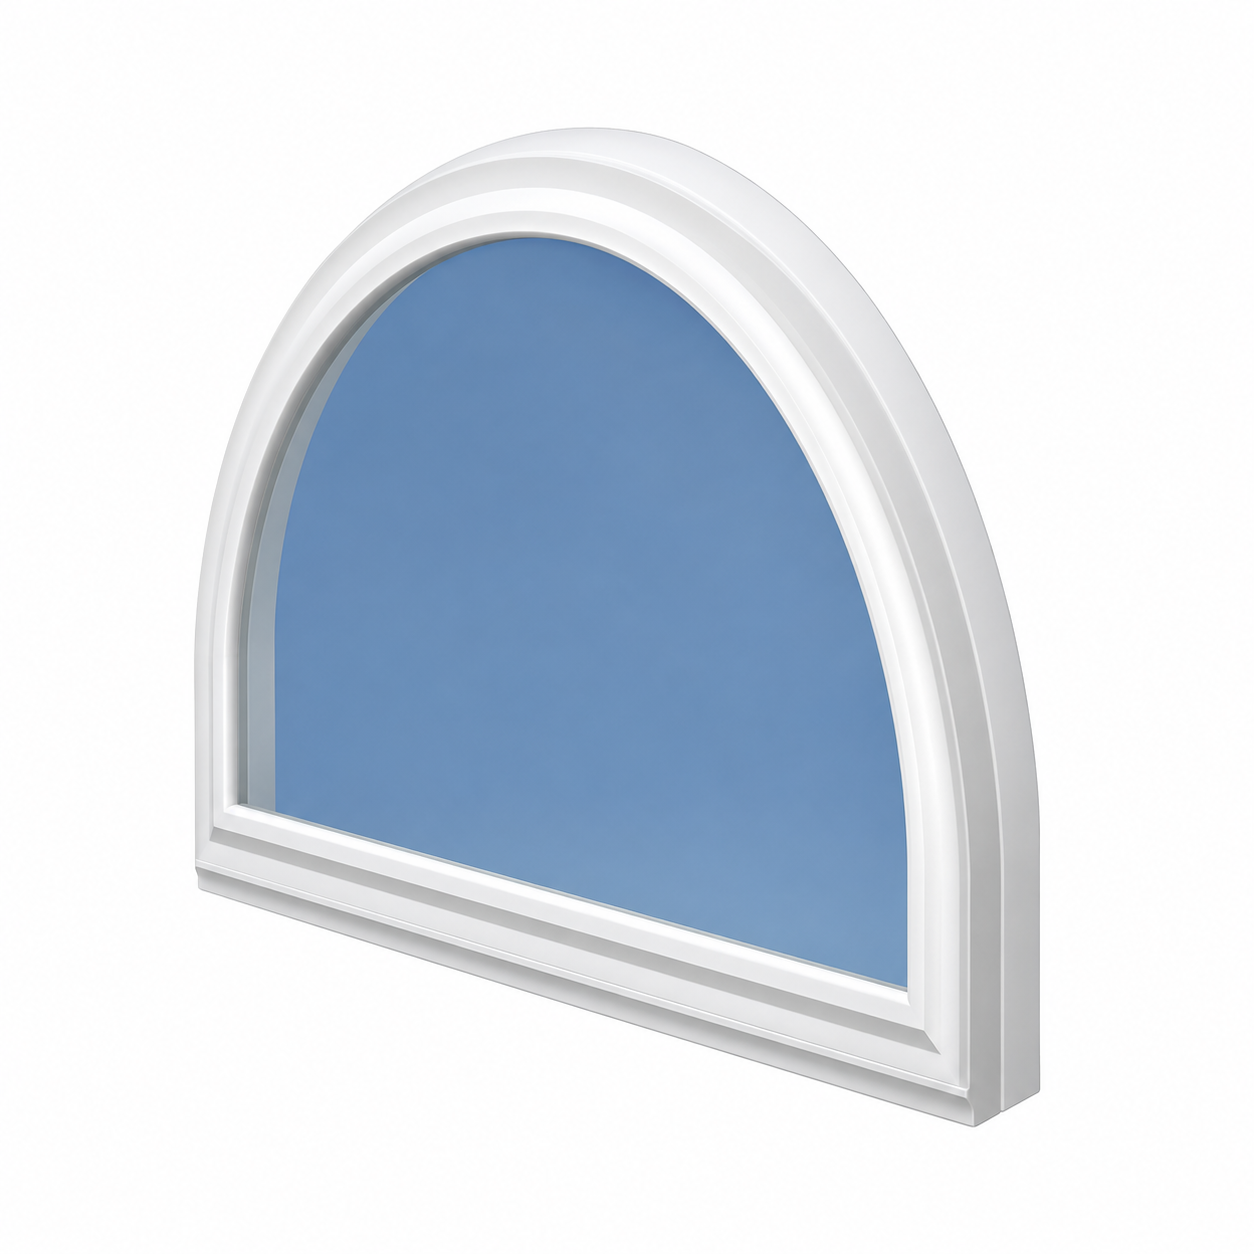
The curved head follows the glass opening in one continuous frame. A straight lower rail and a sculpted bevel give the design a clear, considered finish.
Form
Arched head with a straight lower rail.
Operation shown
Fixed glass. This pictured configuration does not open.
Finish shown
White. Confirm the finish available for your selected shape and size.
Shape names, dimensions and available configurations must match the current Advent quote. This presentation is not a dimensioned drawing or a performance certification.
Include the overall width and height, curved-head geometry, opening mark and drawing revision. A dimensioned elevation gives the project team a shared point of reference.
02 / THE CONFIGURATION
Define every detail.
Confirm the exact shape, size limits, frame, glass and finish with Advent. For a shaped single-hung request, identify the operable portion and confirm the available configuration separately.
03 / THE ASSEMBLY
Consider the full composition.
If a shape sits beside or above another window, identify each unit and the proposed connection. Reinforcement, installation and performance documentation belong to that specific assembly.
FROM DESIGN INTENT TO A CLEAR SPECIFICATION
Bring the complete picture.
A few well-defined details make the conversation more useful.
Project location and opening marks
Dimensioned elevations and drawing revision
Desired shape and fixed or operable configuration
Interior and exterior finish preferences
Glass requirements and adjacent window units
Installation conditions and applicable project requirements
LET'S REVIEW THE POSSIBILITIES
Your opening. Considered together.
Advent or your dealer can review the available shapes and help confirm the exact configuration for your project. Keep the approved drawing and final specification together before ordering.